
FACTORY-DIRECT CATEGORY / AUSTRALIA-WIDE
Kitchens
Explore custom kitchen layouts, cabinet styles and finish references for project-specific design and Australia-wide quotation.
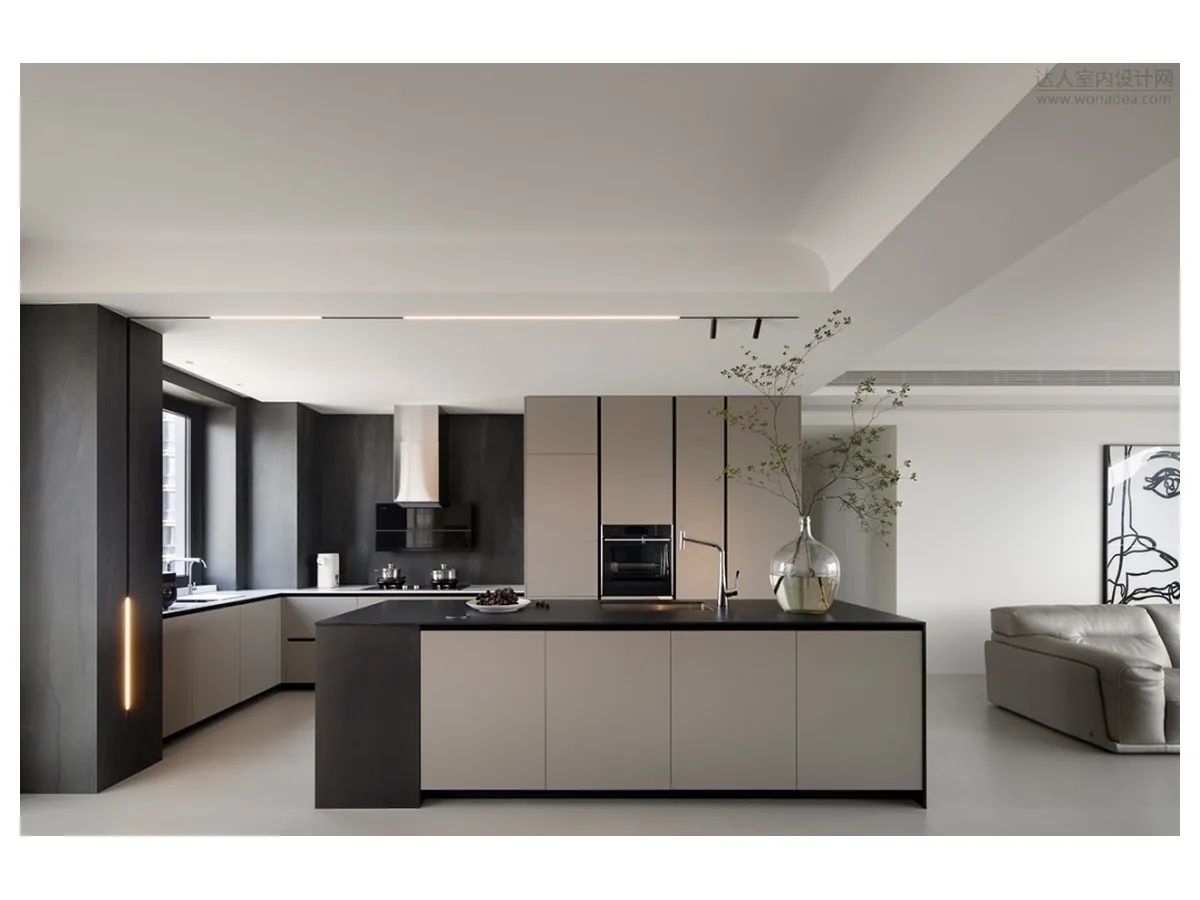
ABOUT THIS RANGE
Made around your project.
Kitchen packages are developed from the room plan, verified dimensions, appliance schedule, service locations and preferred materials. The reference images help define the design direction; final layouts, materials, hardware and inclusions are recorded in approved drawings and the quotation.- Custom cabinet layouts and storage
- Contemporary and classic finish references
- Appliance and service coordination
- Approved drawings before manufacture
TYPICAL PRODUCT TYPES
Custom kitchens
PRODUCT REFERENCES
Explore kitchens.
SRD-1122Kitchen design reference 001View details →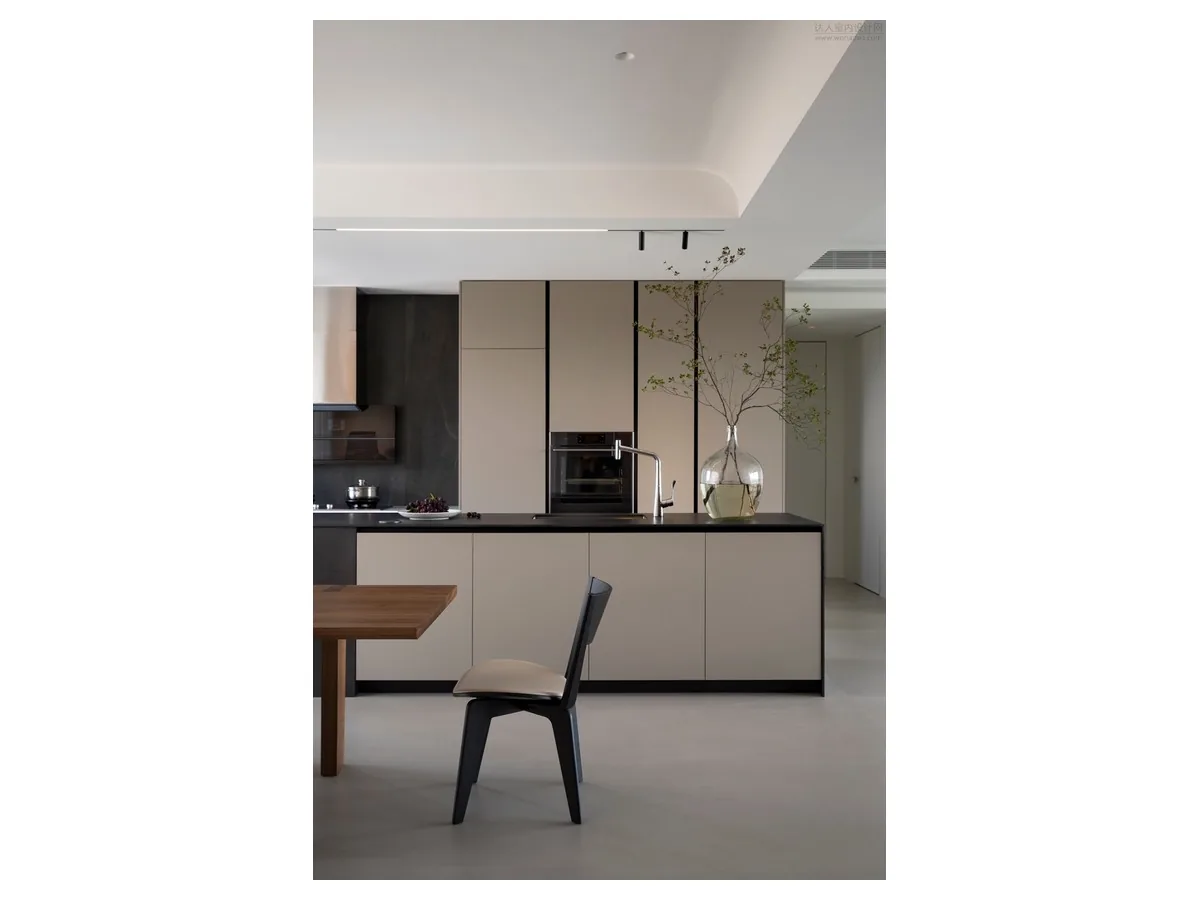 SRD-1123Kitchen design reference 002View details →
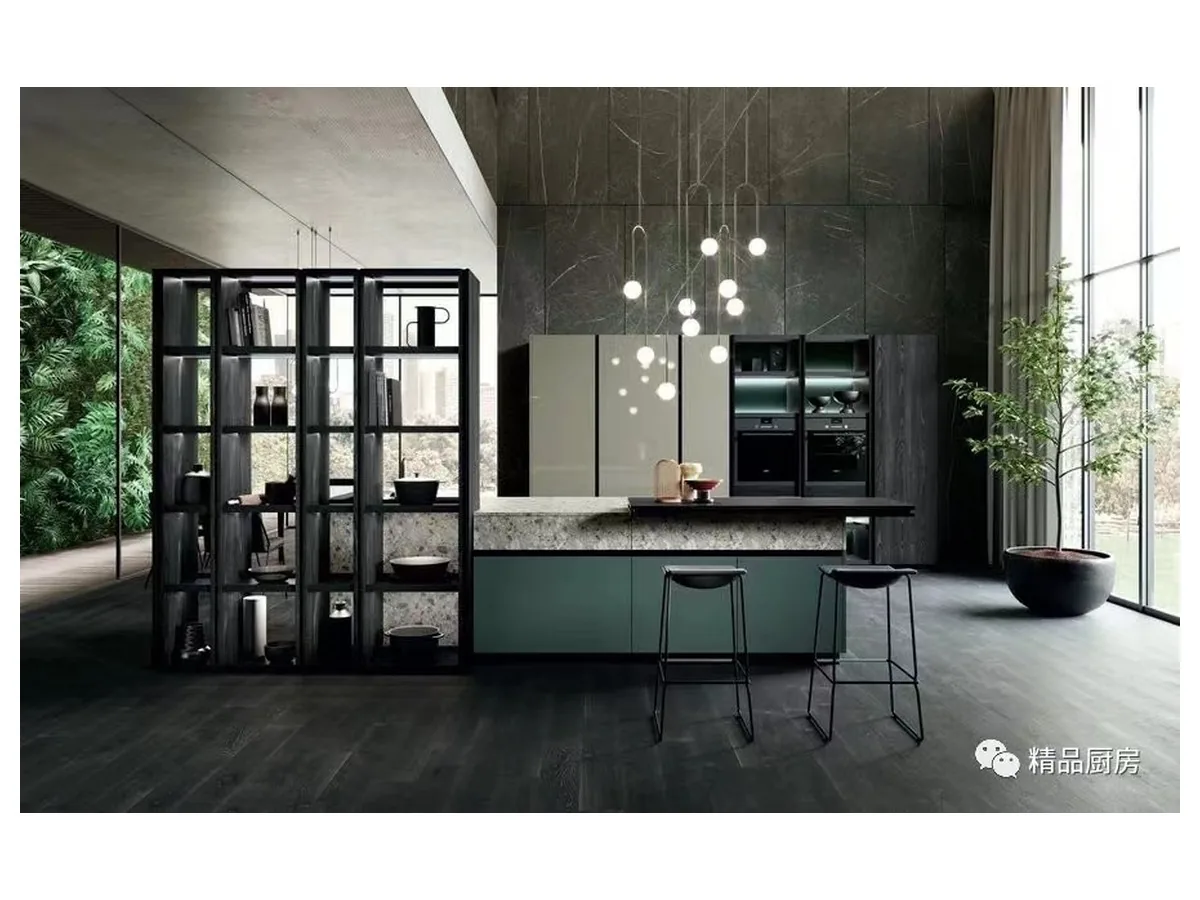 SRD-1124Kitchen design reference 003View details →
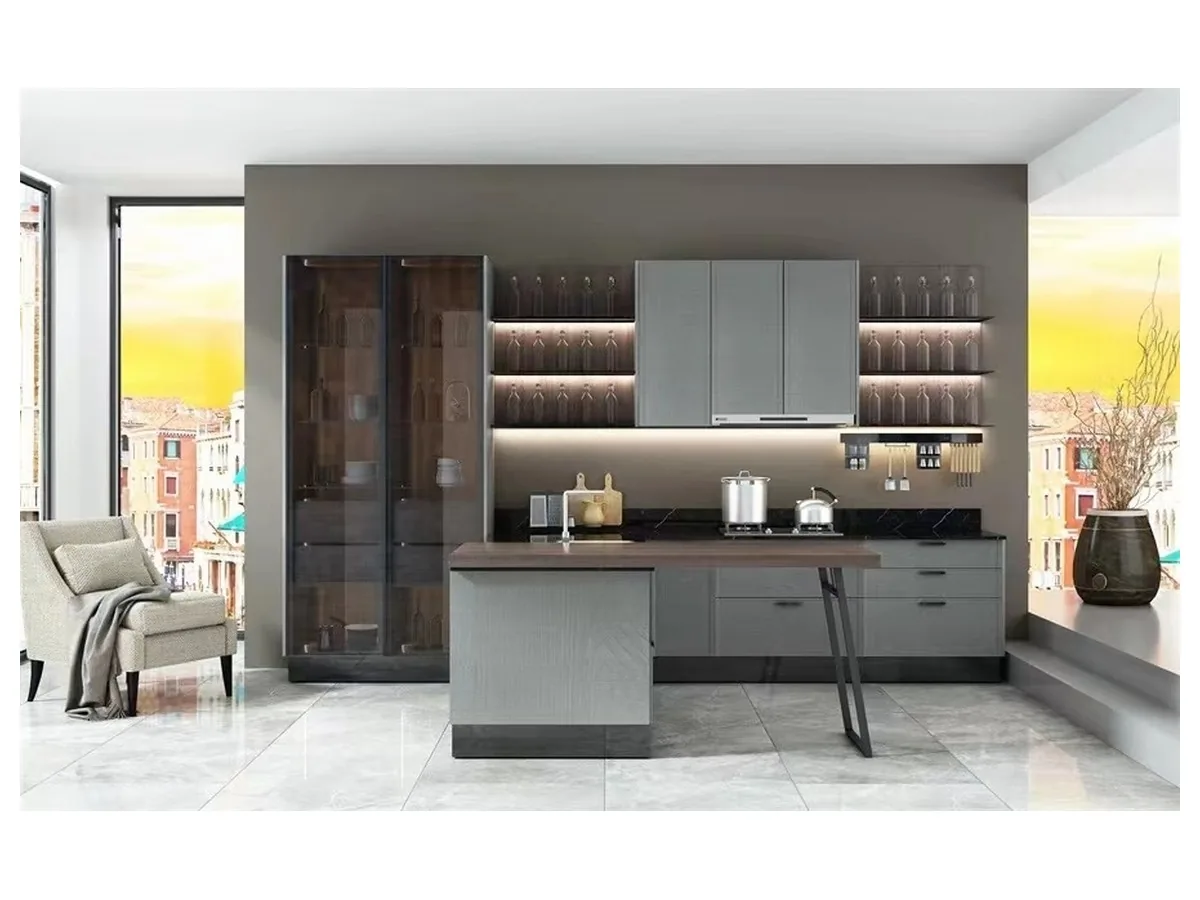 SRD-1125Kitchen design reference 004View details →
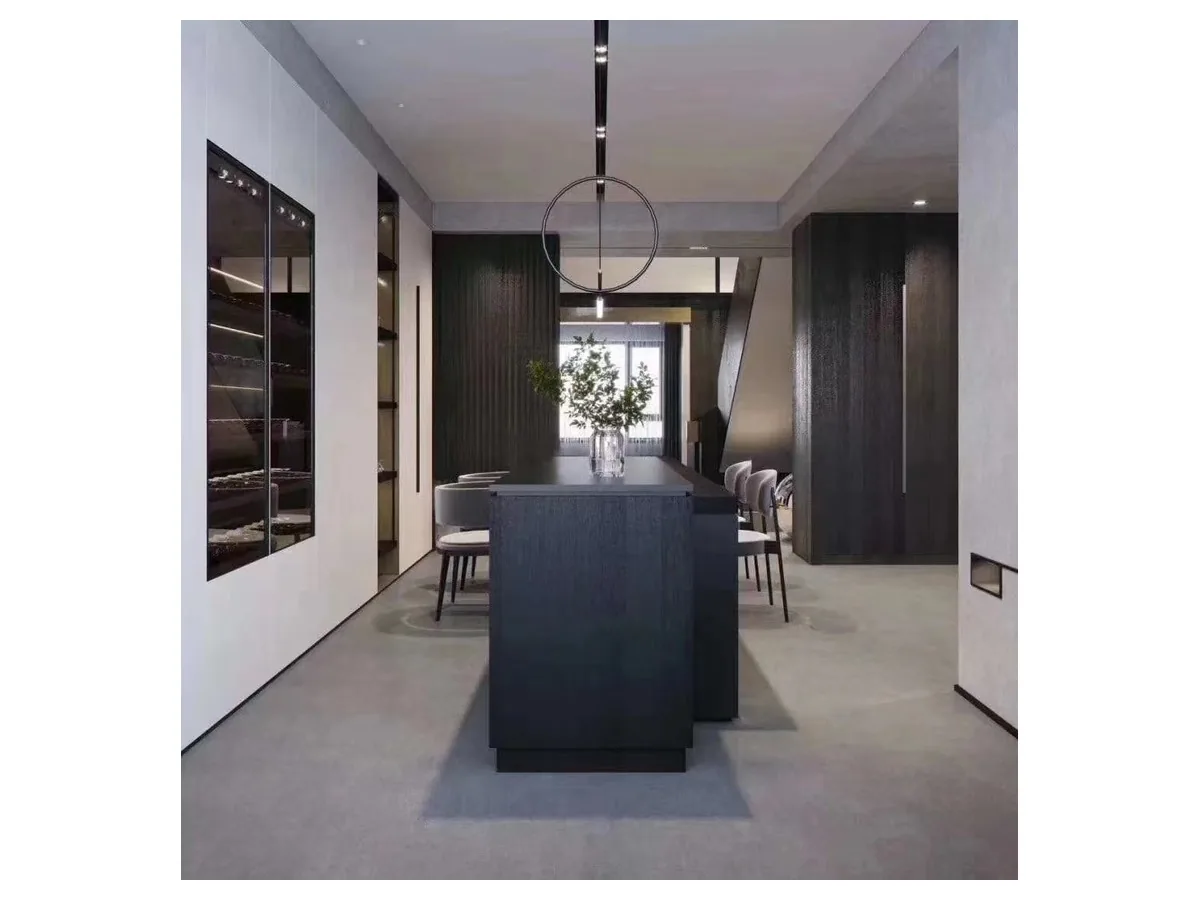 SRD-1126Kitchen design reference 005View details →
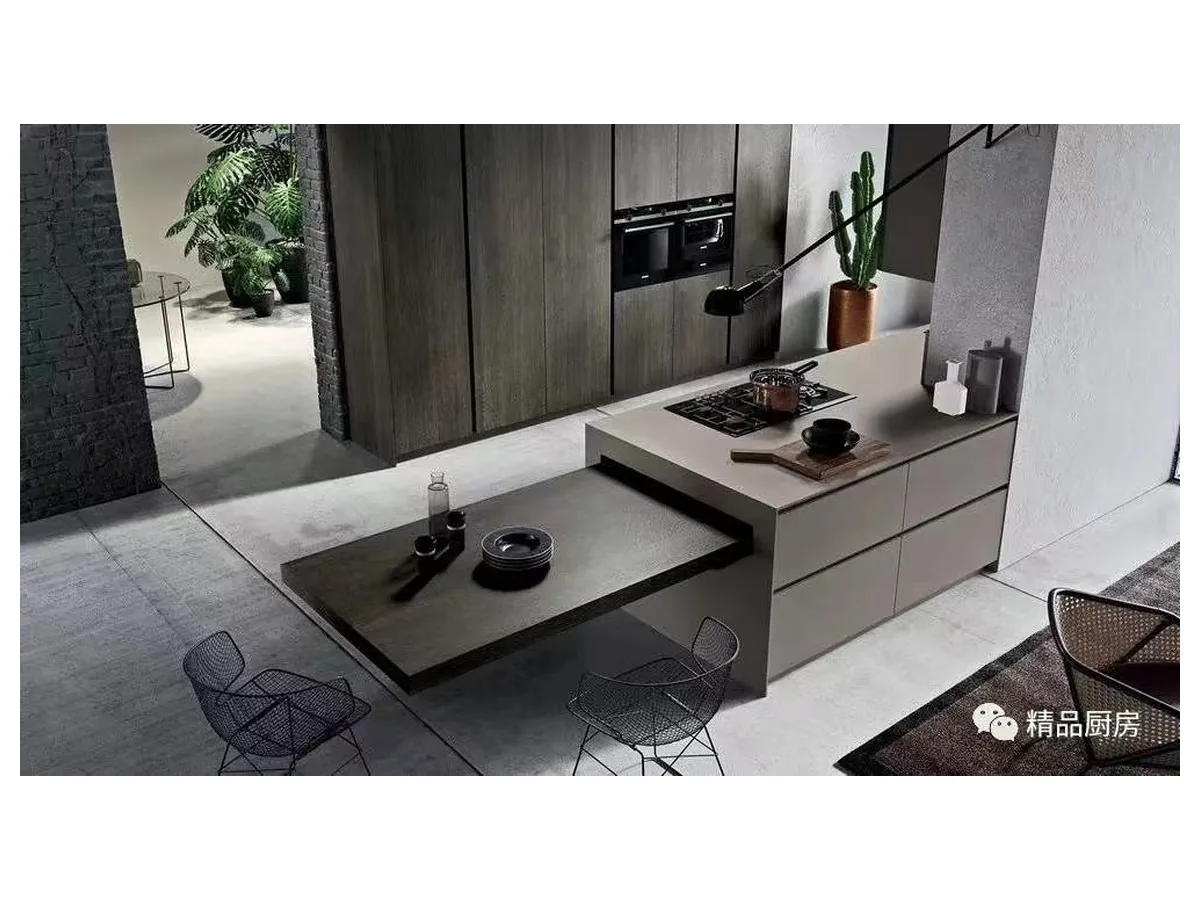 SRD-1127Kitchen design reference 006View details →
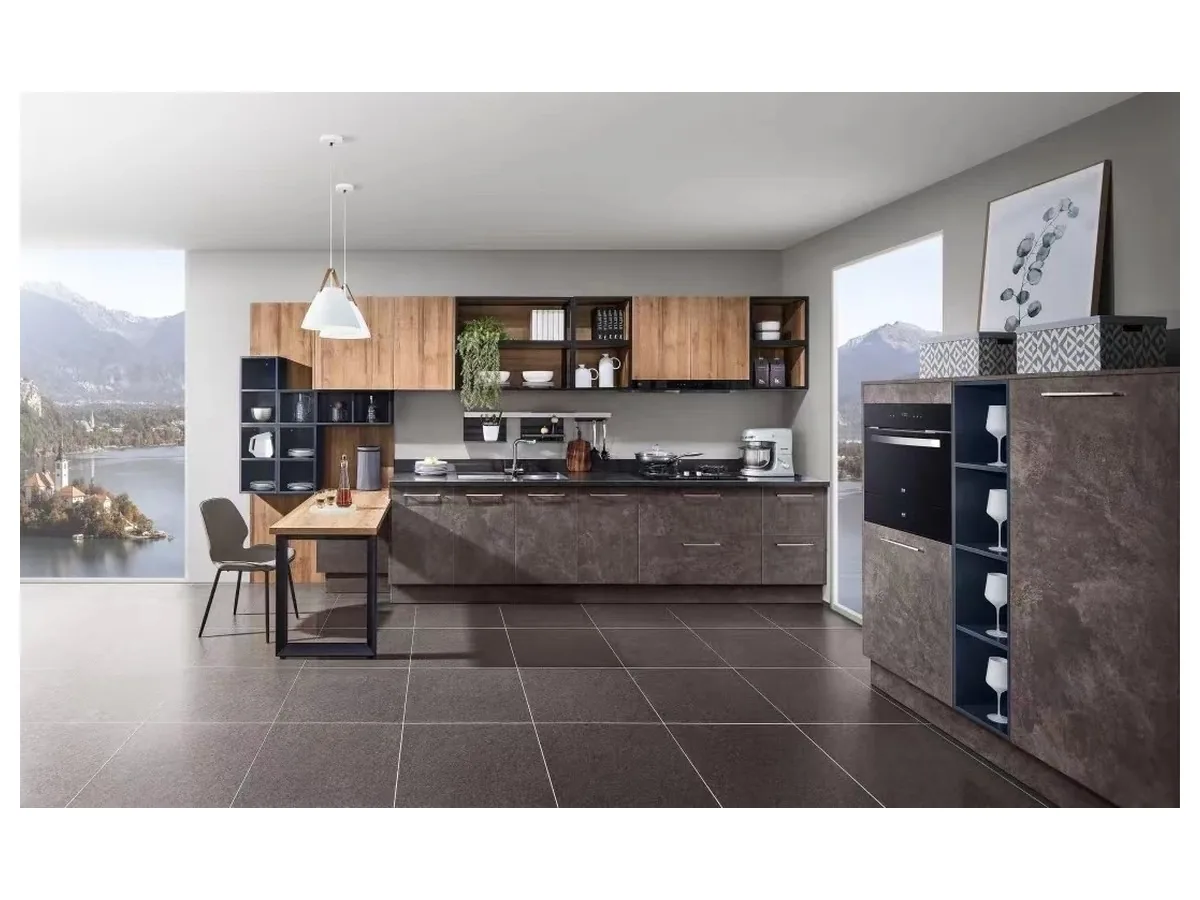 SRD-1128Kitchen design reference 007View details →
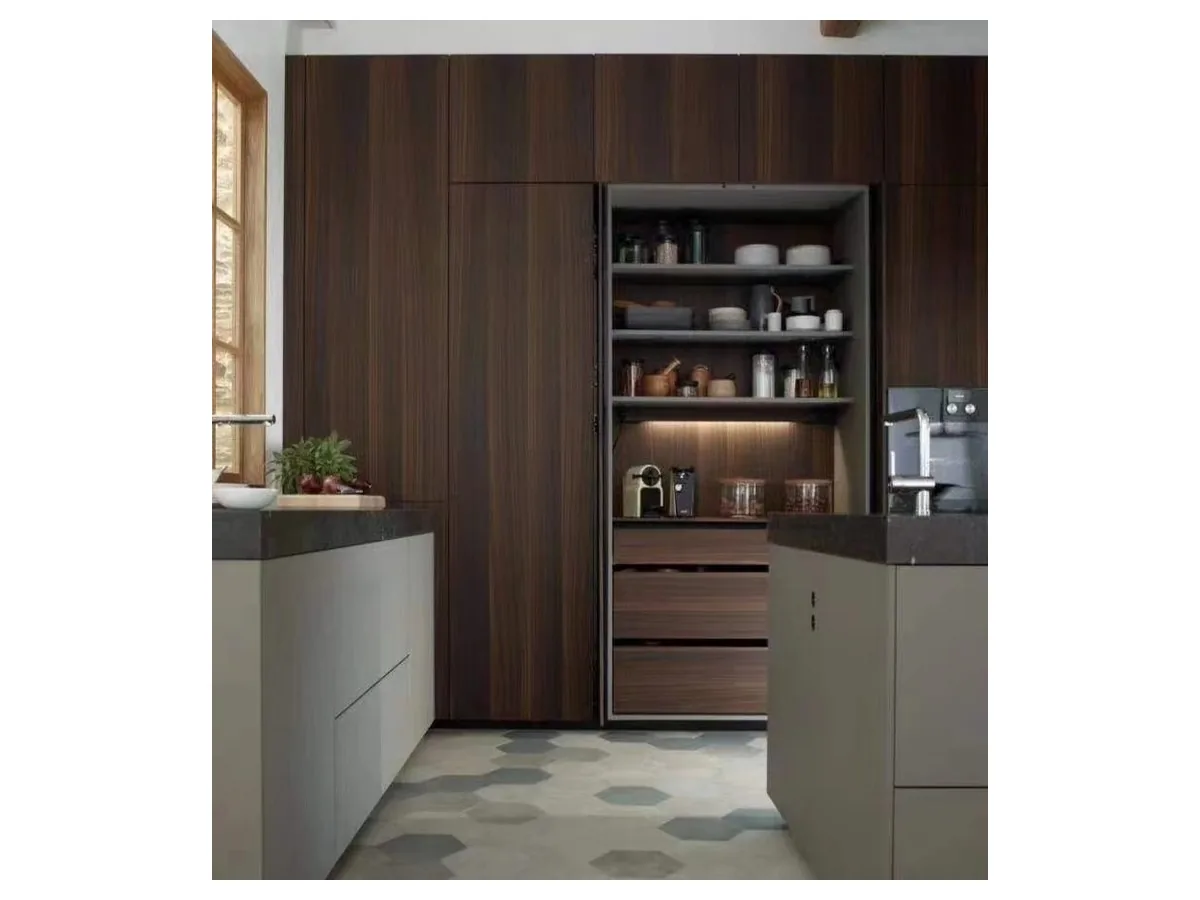 SRD-1129Kitchen design reference 008View details →
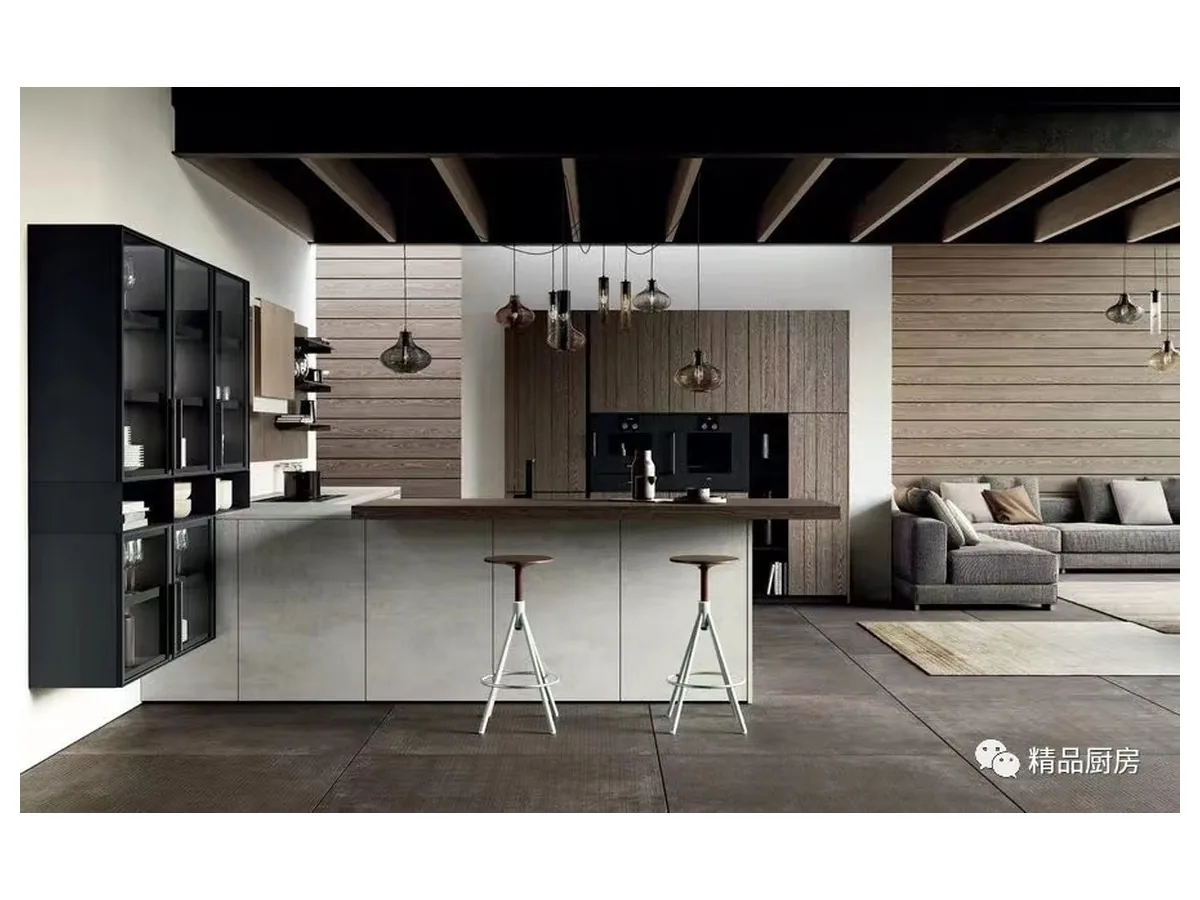 SRD-1130Kitchen design reference 009View details →
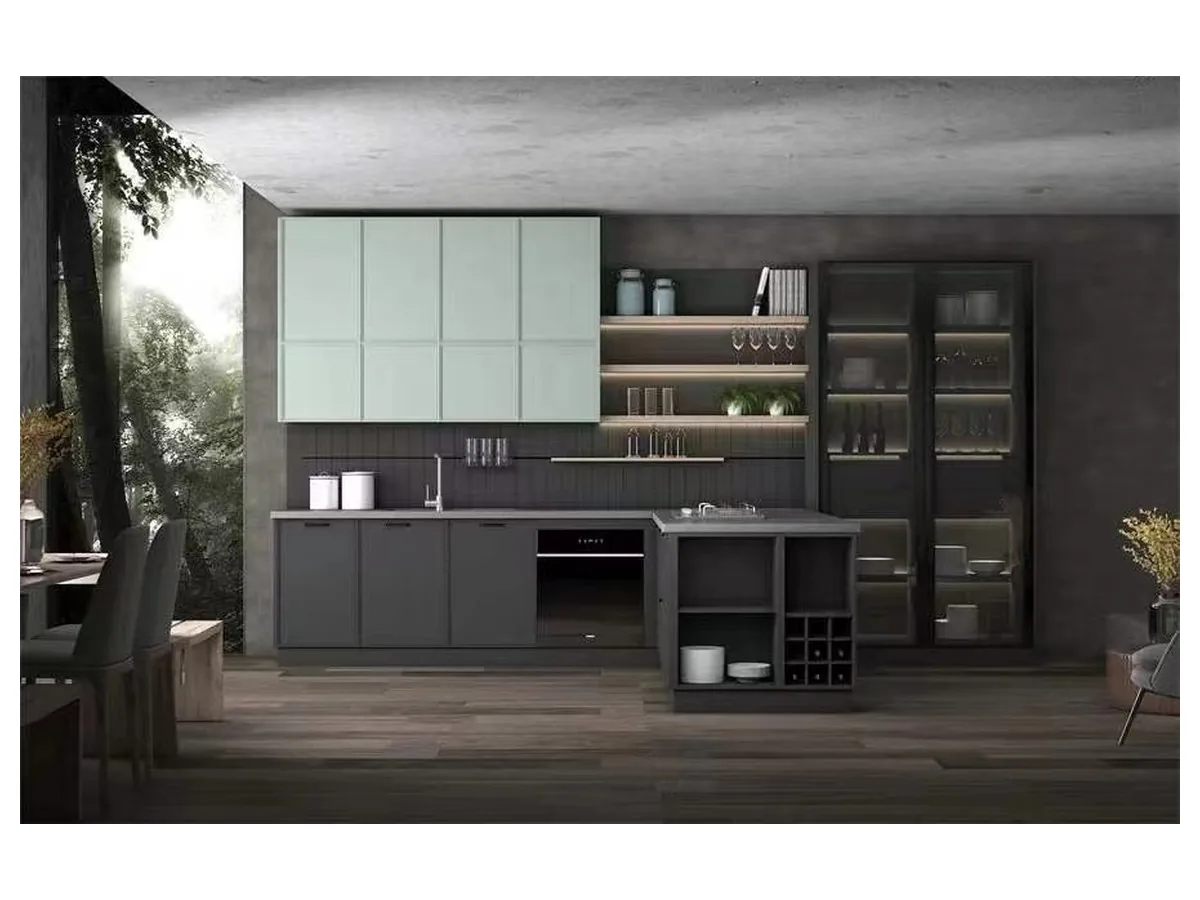 SRD-1131Kitchen design reference 010View details →
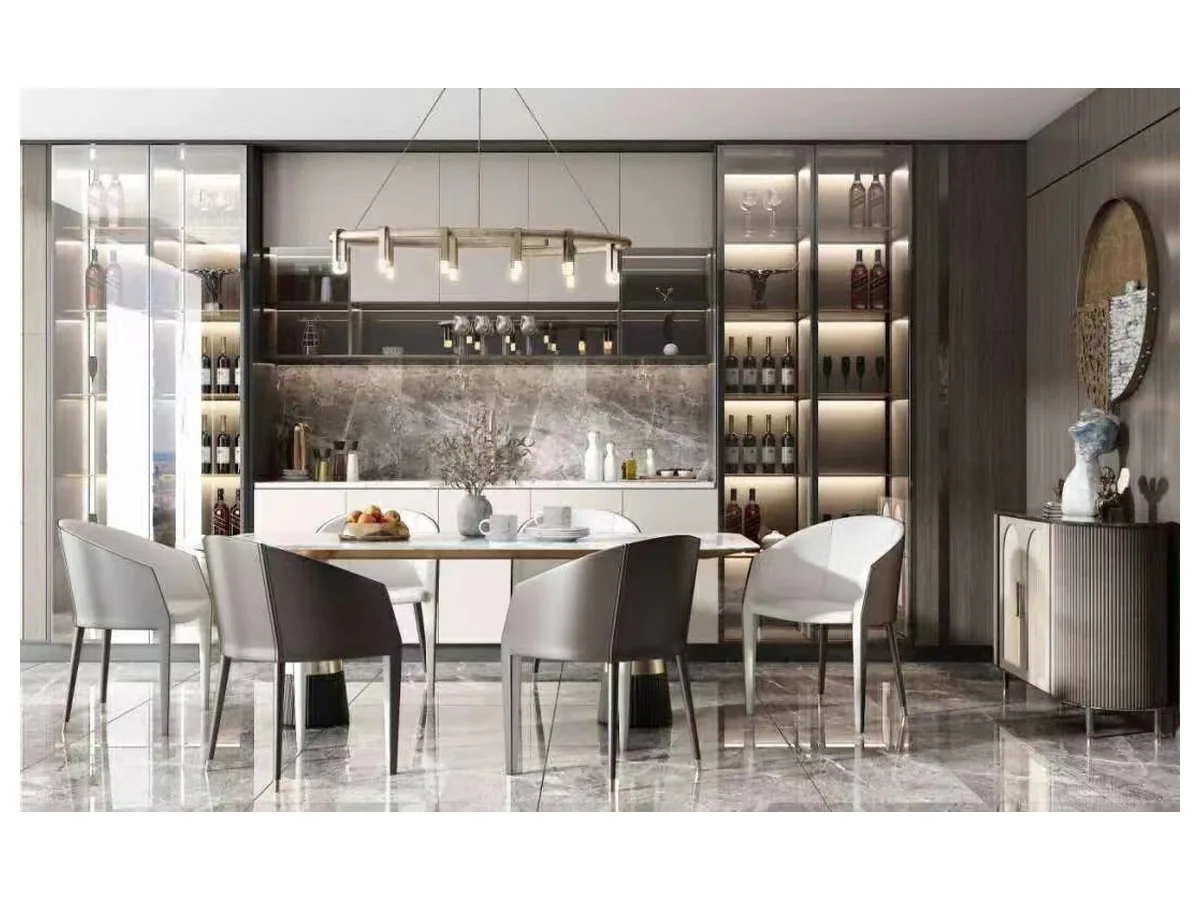 SRD-1132Kitchen design reference 011View details →
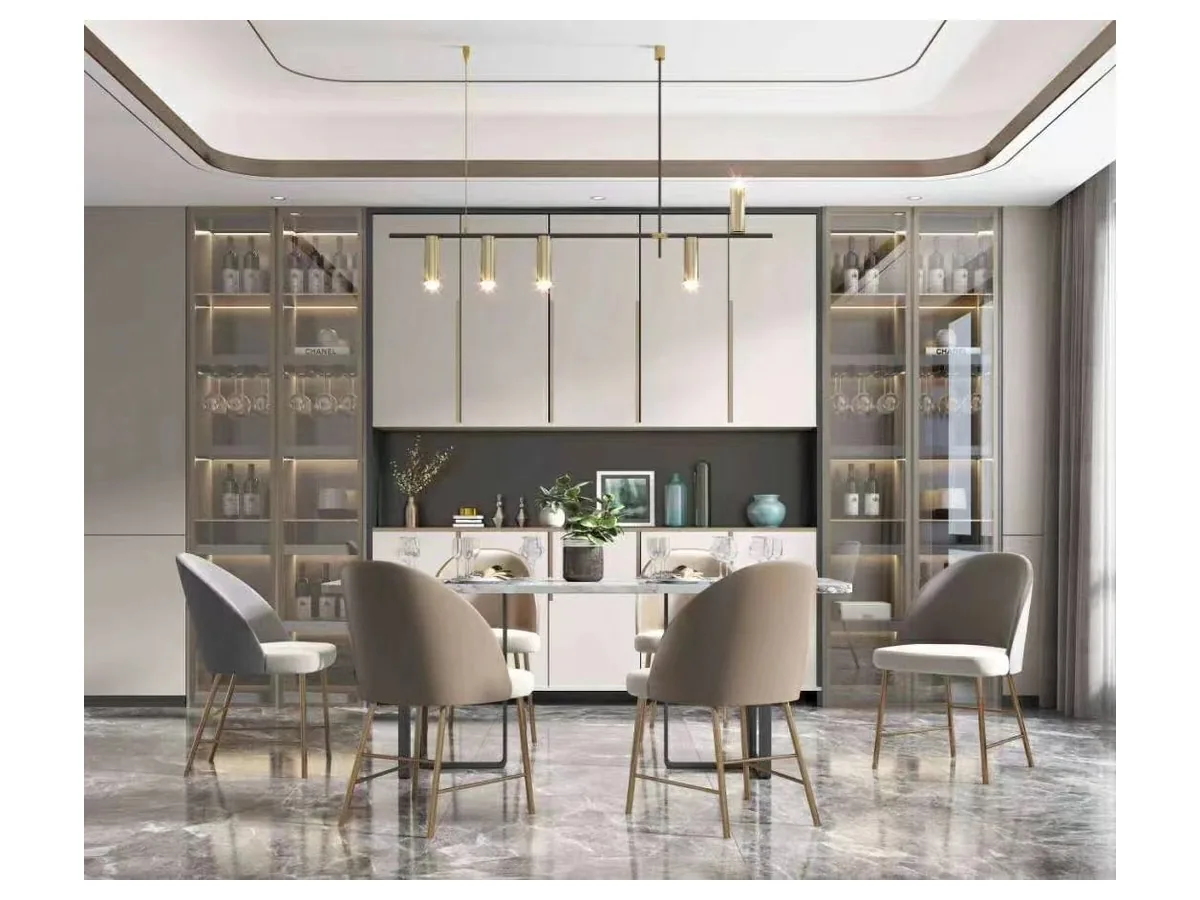 SRD-1133Kitchen design reference 012View details →
QUOTATION QUESTIONS
Before you enquire.
Can you copy a kitchen design from a reference image?+
A reference image can guide the style, layout and finishes, but the final kitchen must be redesigned around your actual room, appliances, services and access.
Are benchtops and appliances included?+
Only items expressly listed in the quotation are included. Benchtops, splashbacks, sinks, tapware, appliances, lighting and installation are confirmed separately.
What measurements do you need?+
Provide a room plan, wall lengths and heights, window and door positions, service locations, ceiling details and the selected appliance models.
READY TO PLAN YOUR PROJECT?