
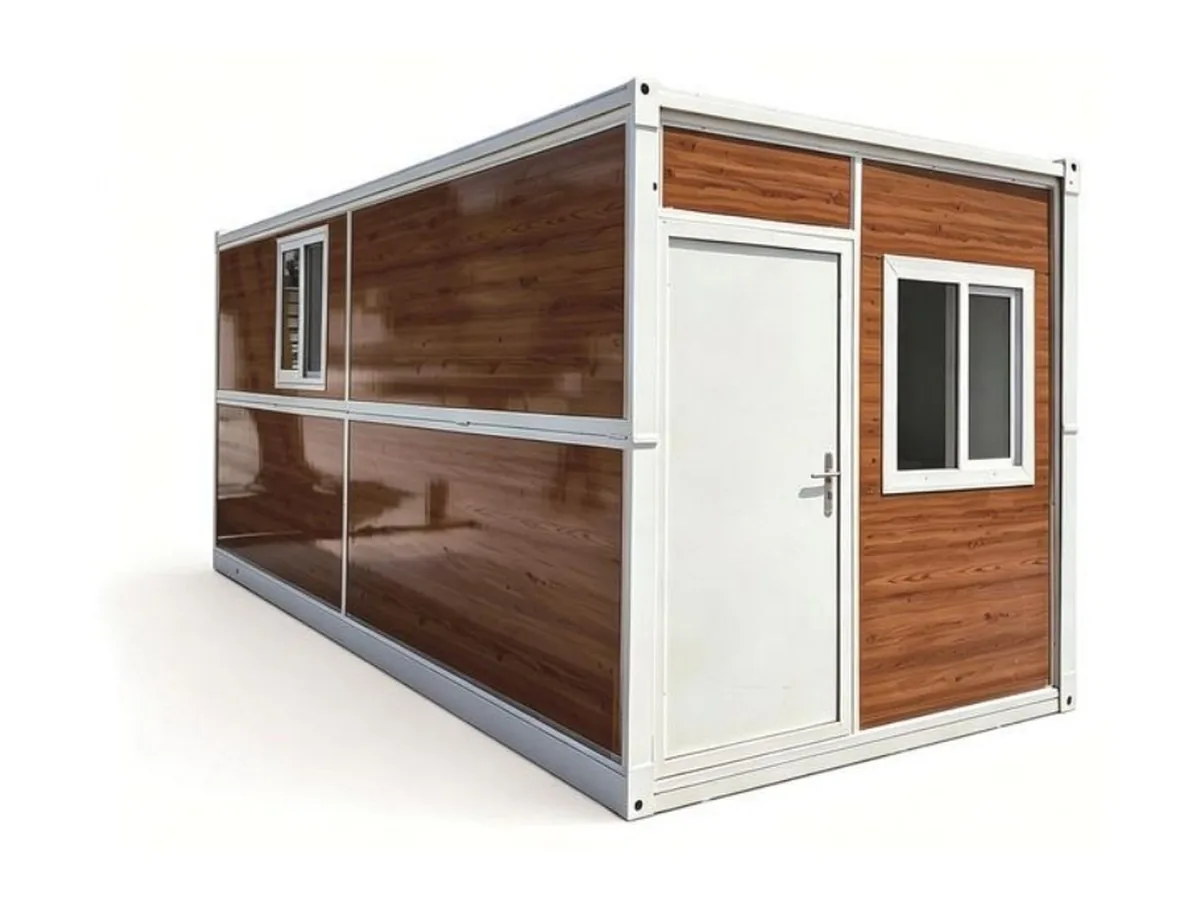
Modular houses / SRD-1084
Folding House Timber Front
Folding houses design reference for project-specific quotation and technical review.
Folding House Timber Front is a modular-building design reference. Final dimensions, layout, structural system, insulation, services, openings, finishes, transport format, foundations, installation scope, engineering and Australian approval requirements must be confirmed for the specific site and project before manufacture.
- Supply model
- Made to approved information
- Documentation
- Shop drawings before manufacture
- Delivery
- Factory to your project site
- Installation
- Not included at this stage
CUSTOM PRODUCT QUOTATION
Upload your design.
Send drawings, measurements, inspiration images or a schedule. We will compare your brief with this product and confirm the best buildable option.INFORMATION FOR QUOTATION
What we need
from you.
MORE IN MODULAR HOUSES
Related product references.
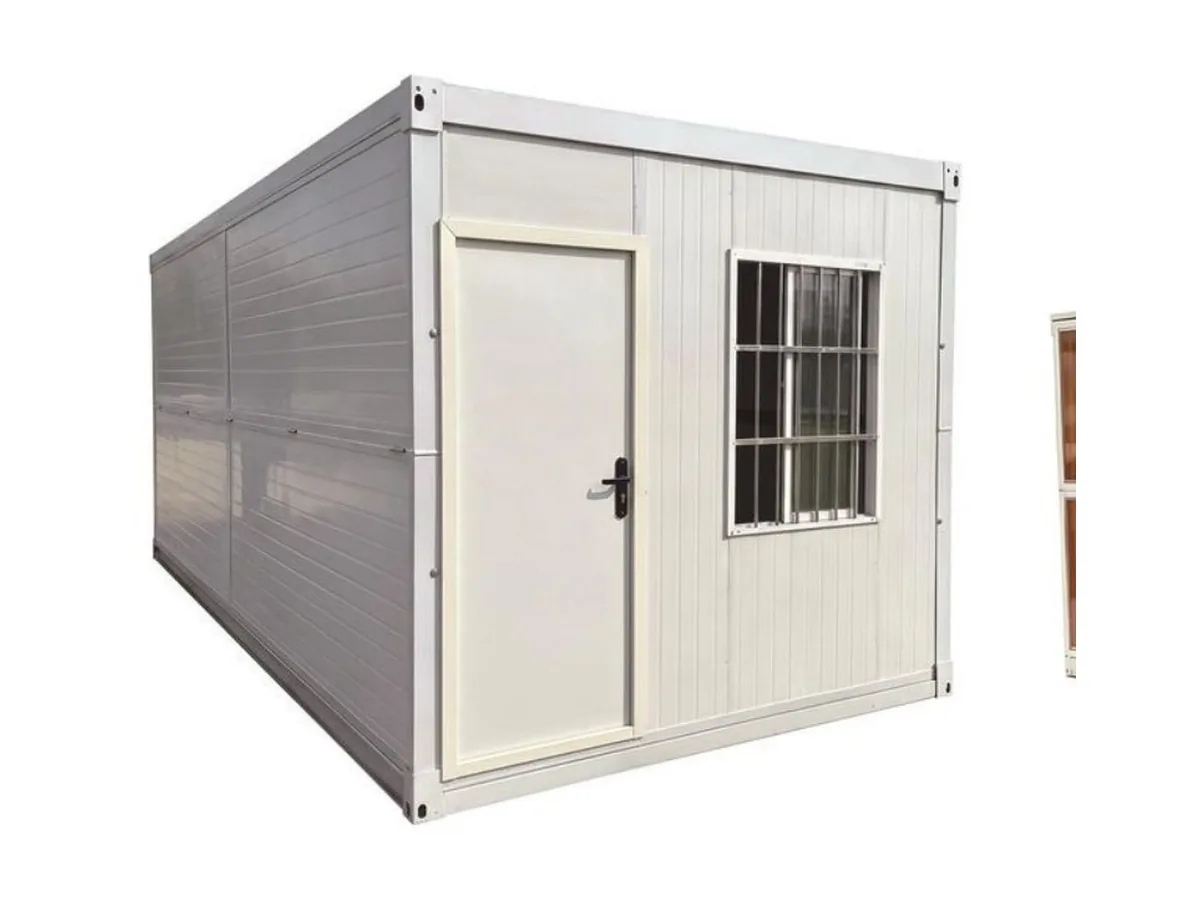 SRD-1081Folding House White Front
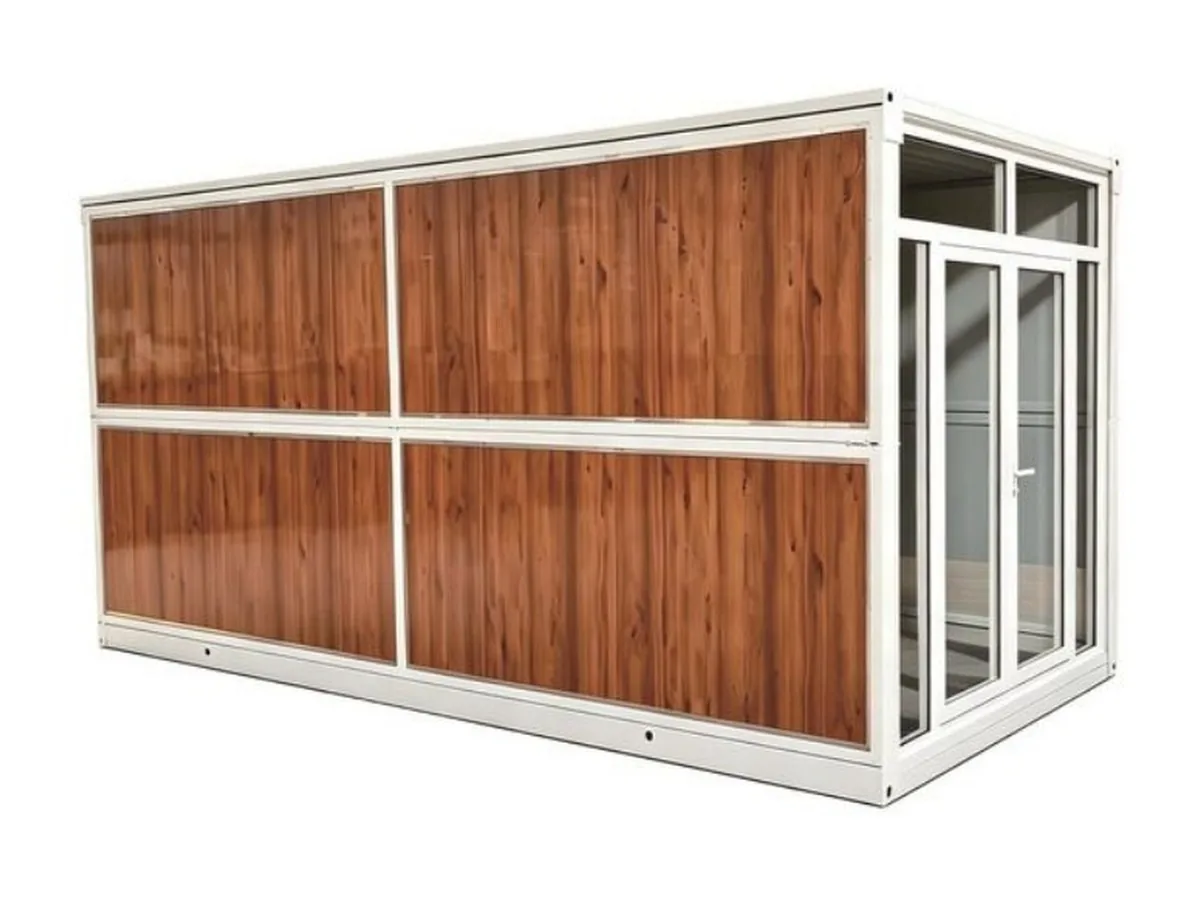 SRD-1082Folding House Timber Side
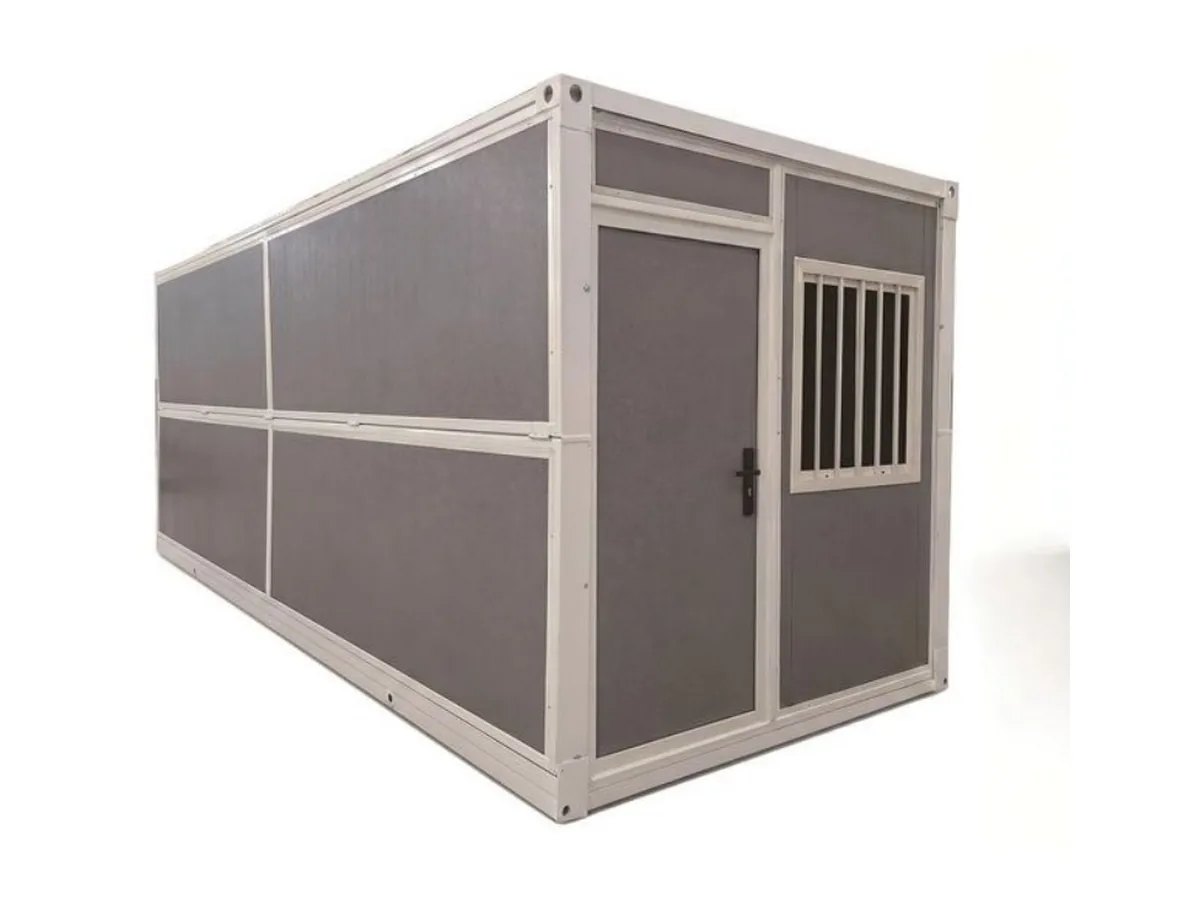 SRD-1083Folding House Grey Front
Images are supplier catalogue references. Certification, performance, security, connectivity and material marks visible in the imagery are pending exact-model document and configuration verification and are not presented as confirmed approval. Final configuration, dimensions, compatibility, finish, compliance requirements and supplied components will be stated in the project quotation.